← All projects

Charlotte Park Residence

Charlotte Park, West Nashville · 2026
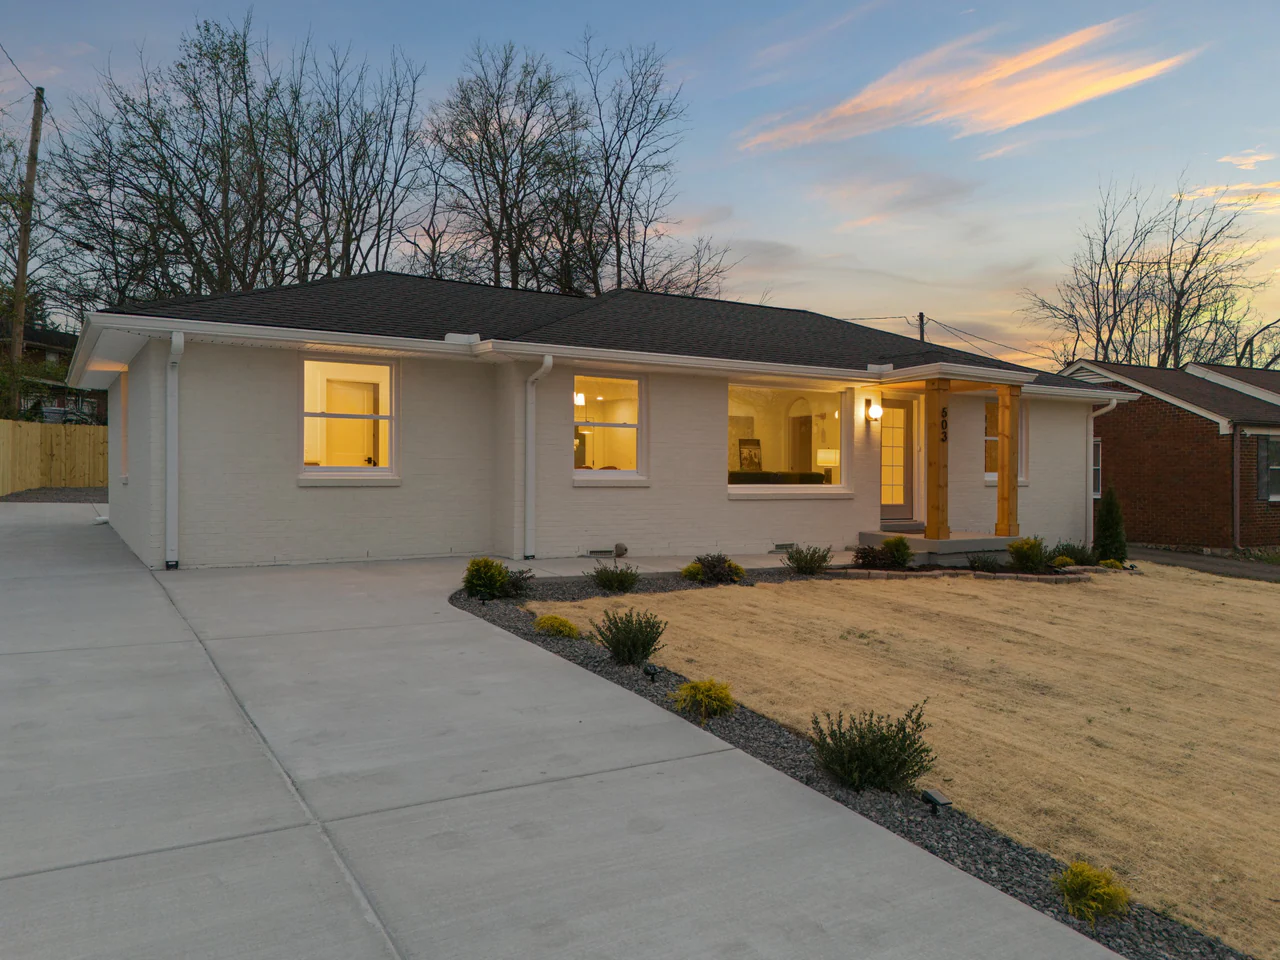
White brick home at dusk with a timber-framed entry porch and landscaped front yard
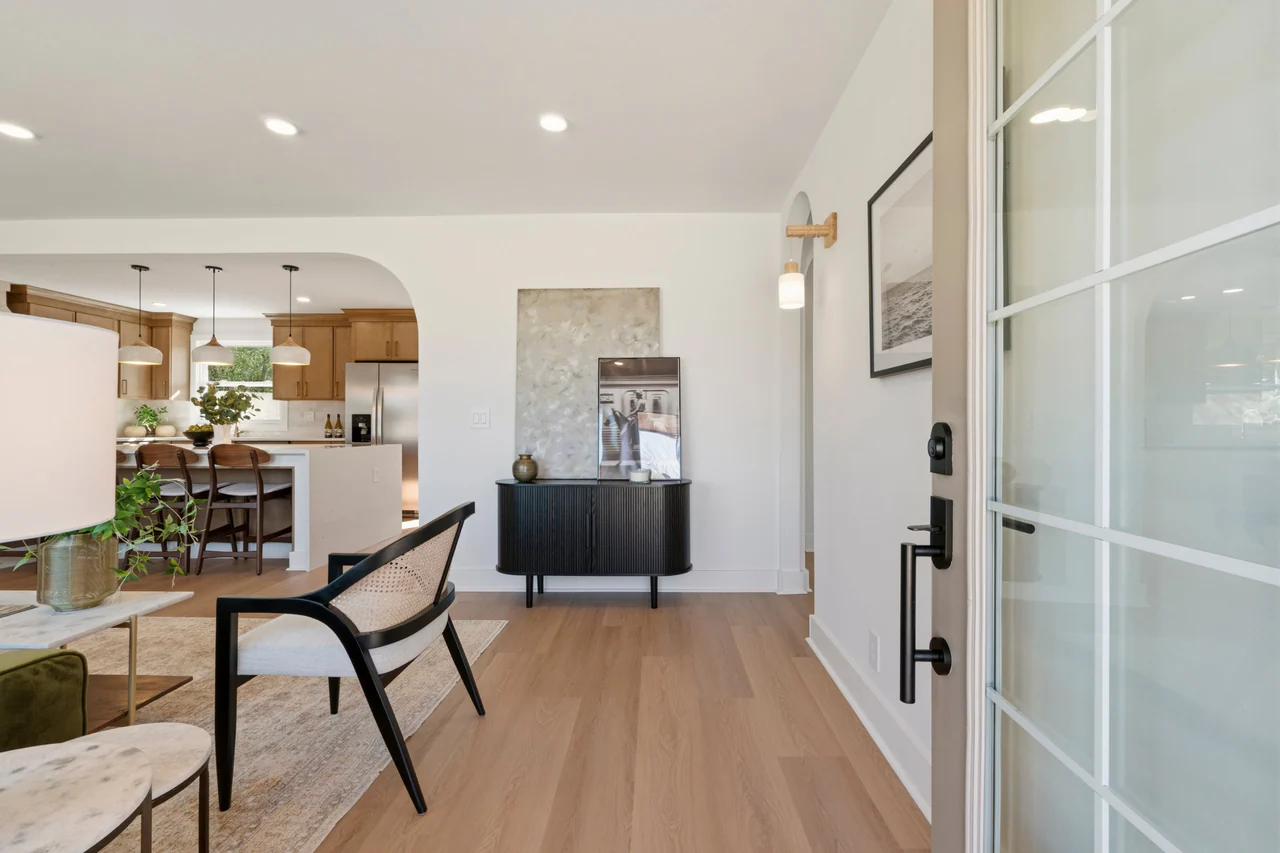
Entry looking past a black sideboard and arched opening to the kitchen
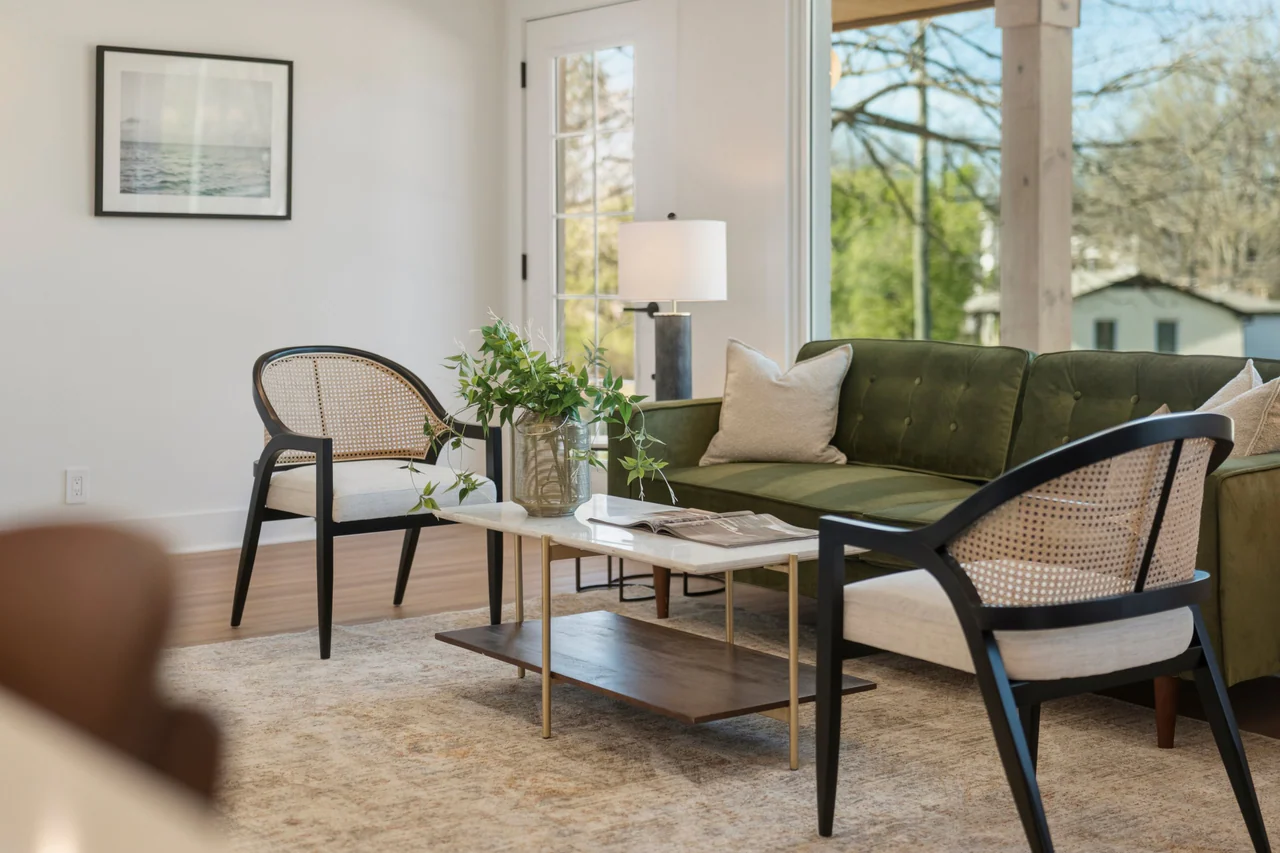
Cane-back chairs and green sofa around a marble coffee table
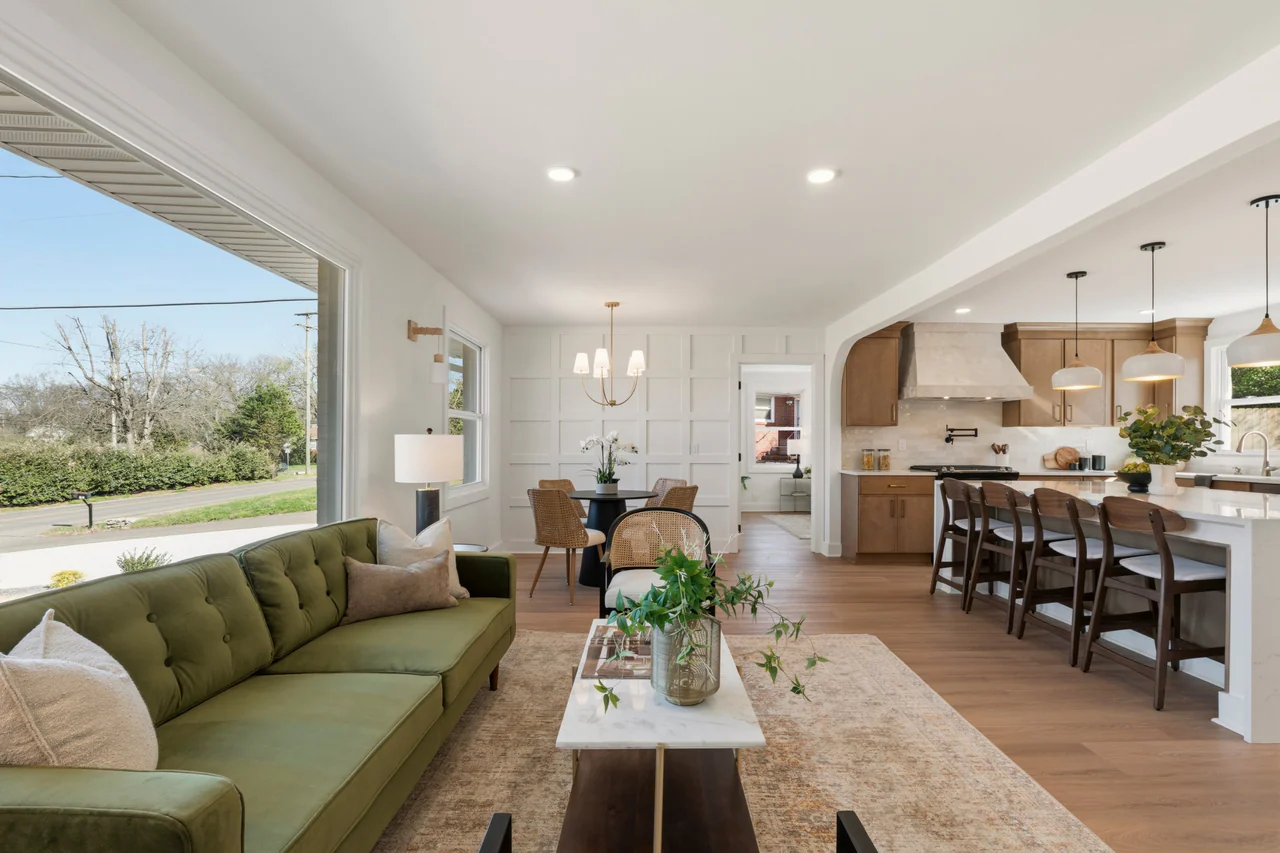
Living room with green sofa opening to the dining area and kitchen
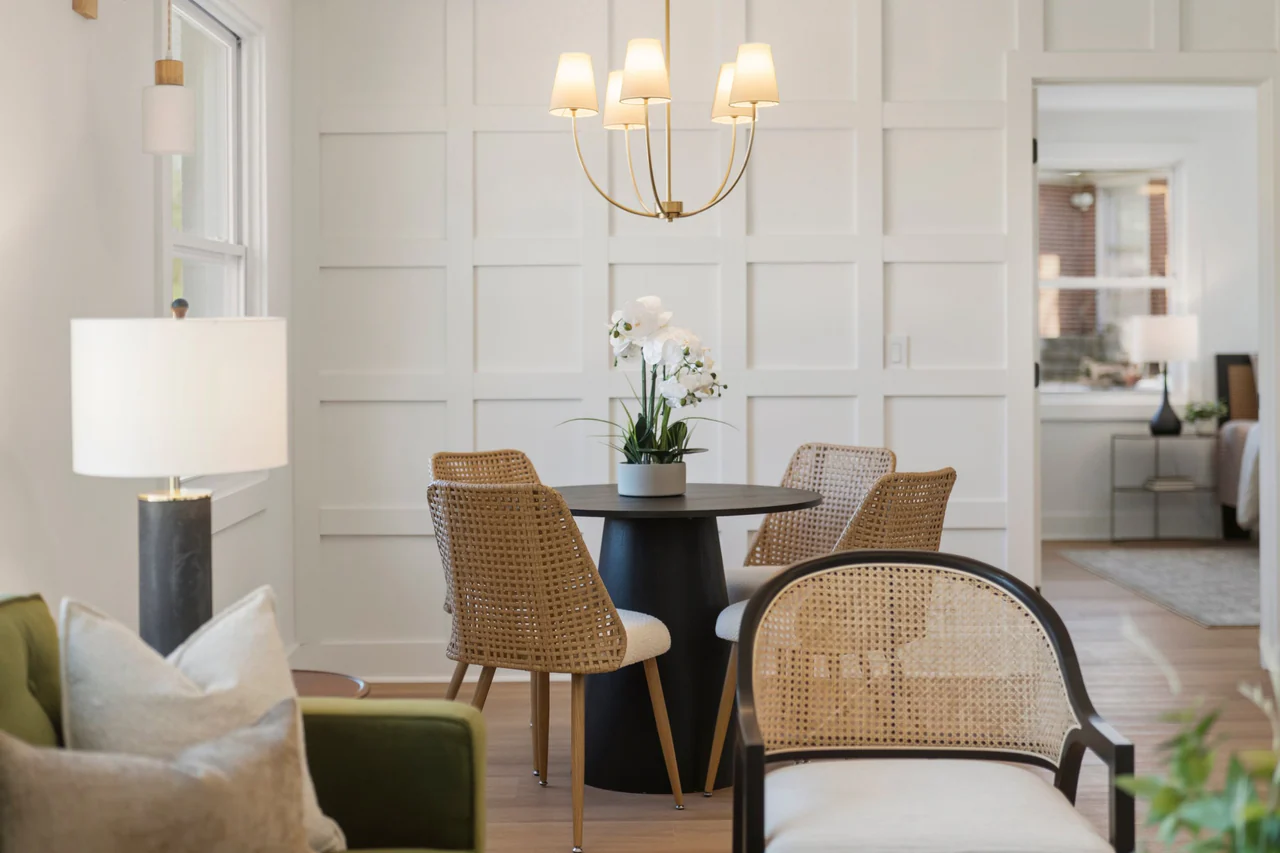
Dining area with round table, woven chairs and a paneled wall
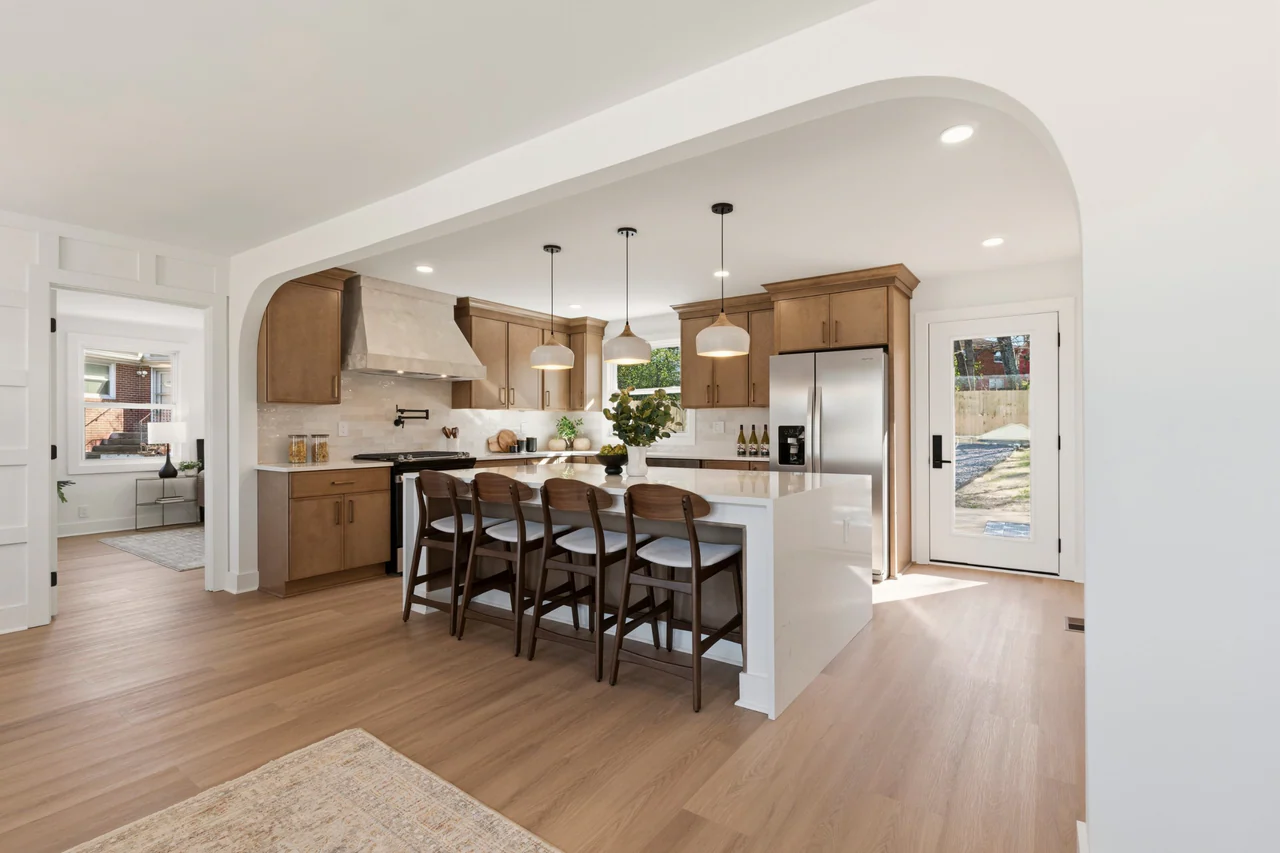
Kitchen seen through an arched opening, with island and wood cabinetry
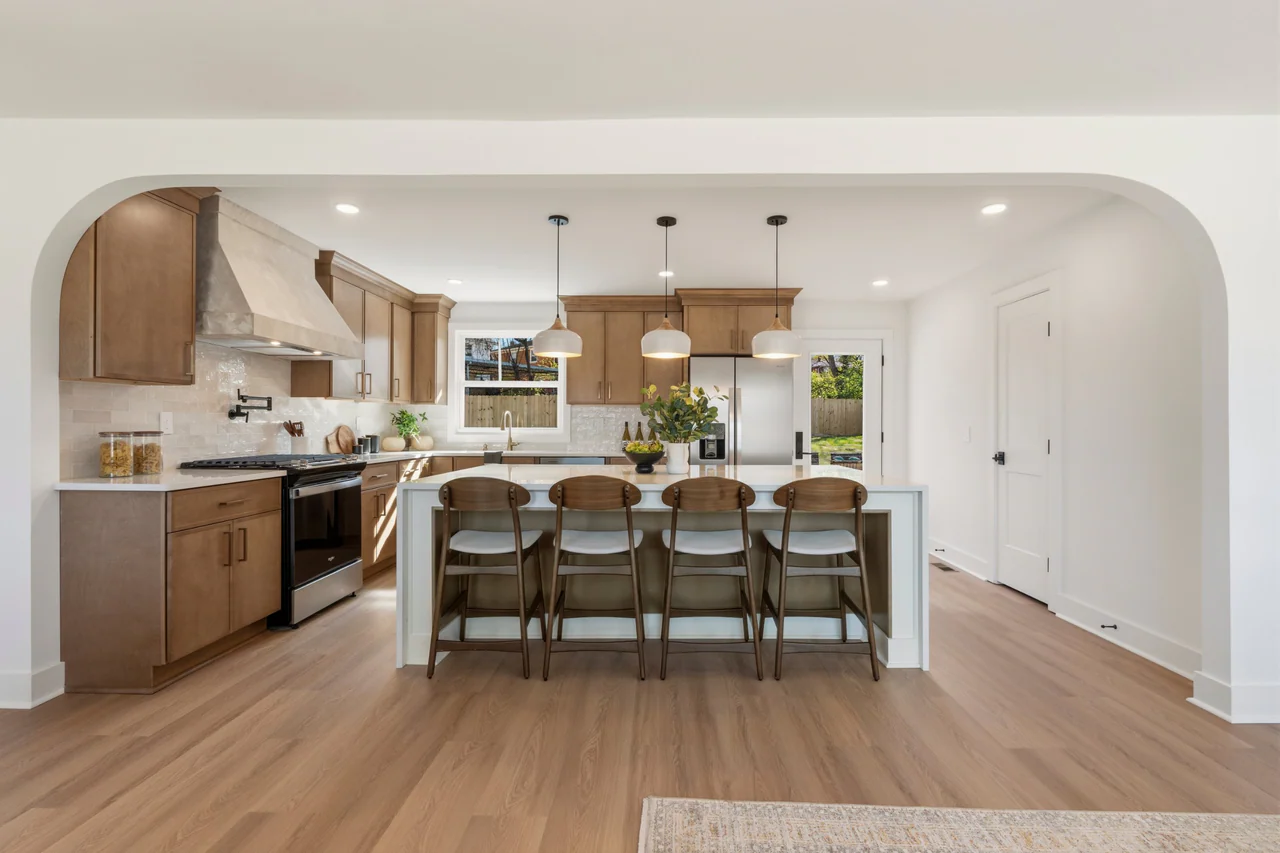
Kitchen framed by a wide arch, with island, stools and a plaster-finish range hood
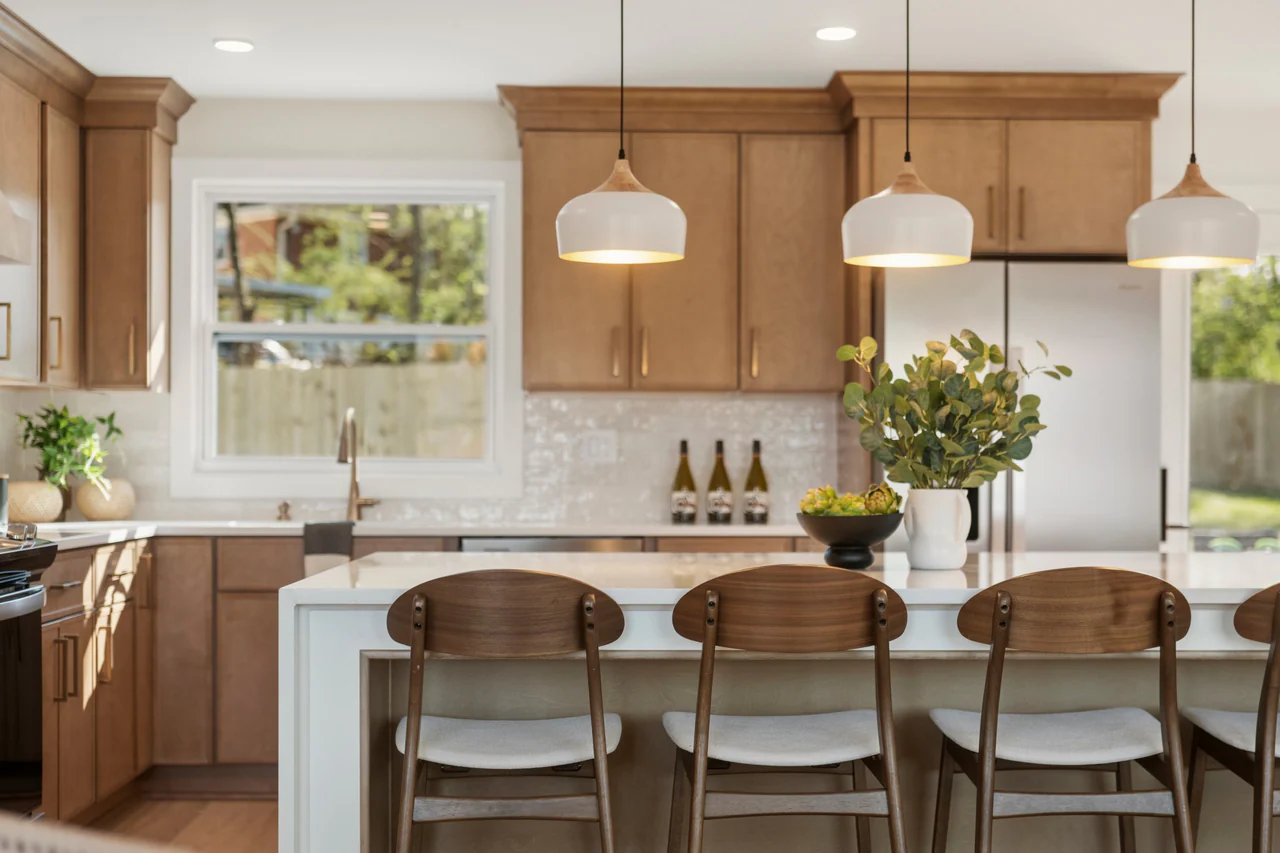
Kitchen island with four wood stools and pendant lights
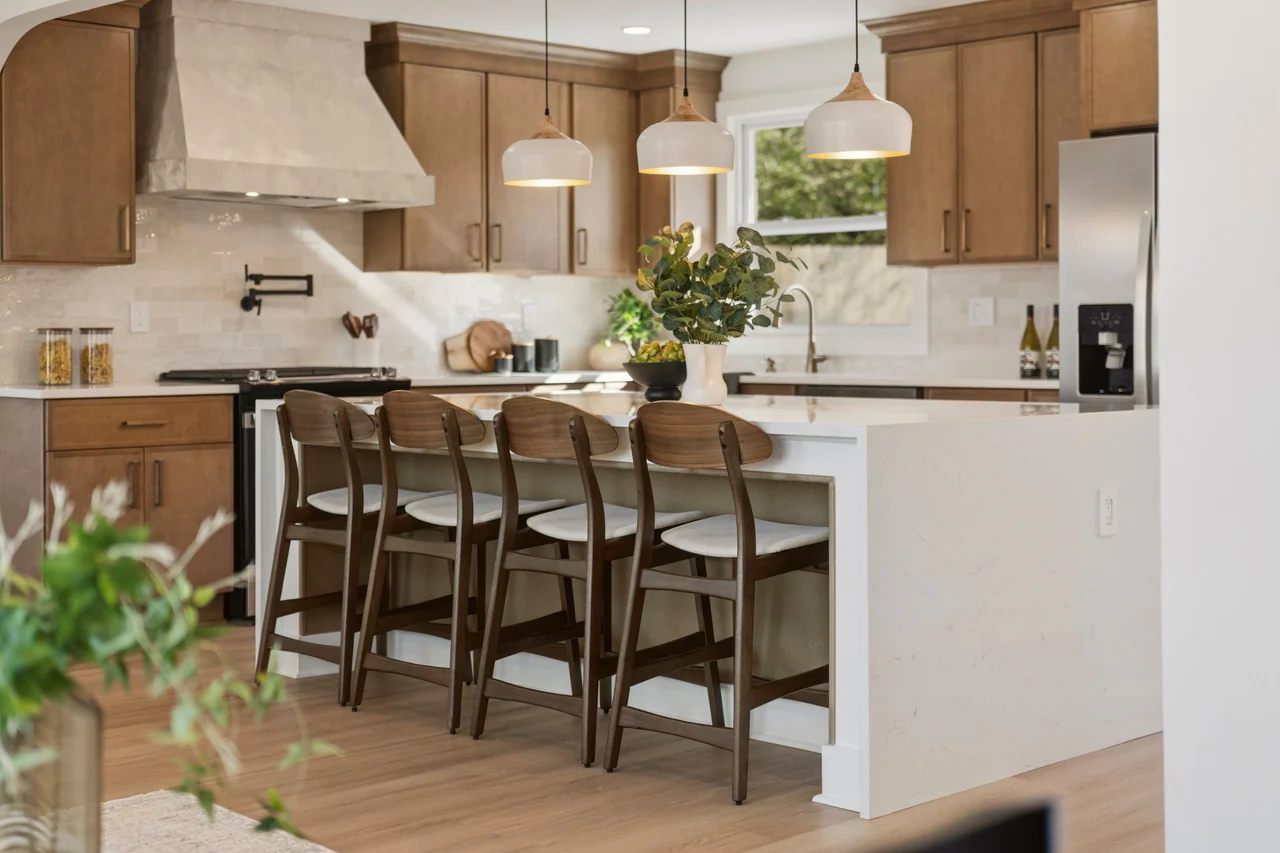
Close view of island stools and pendant lights
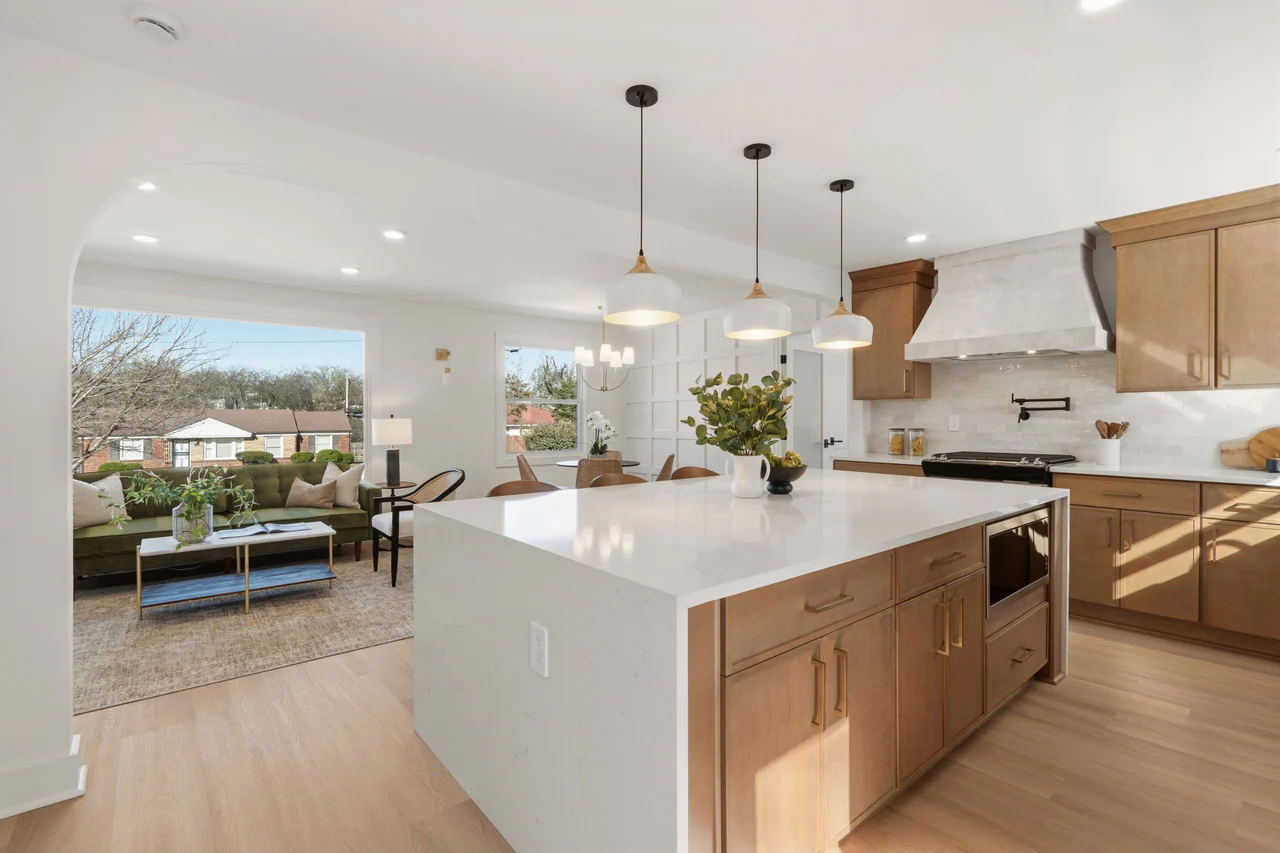
Waterfall kitchen island with the living room beyond an arched opening
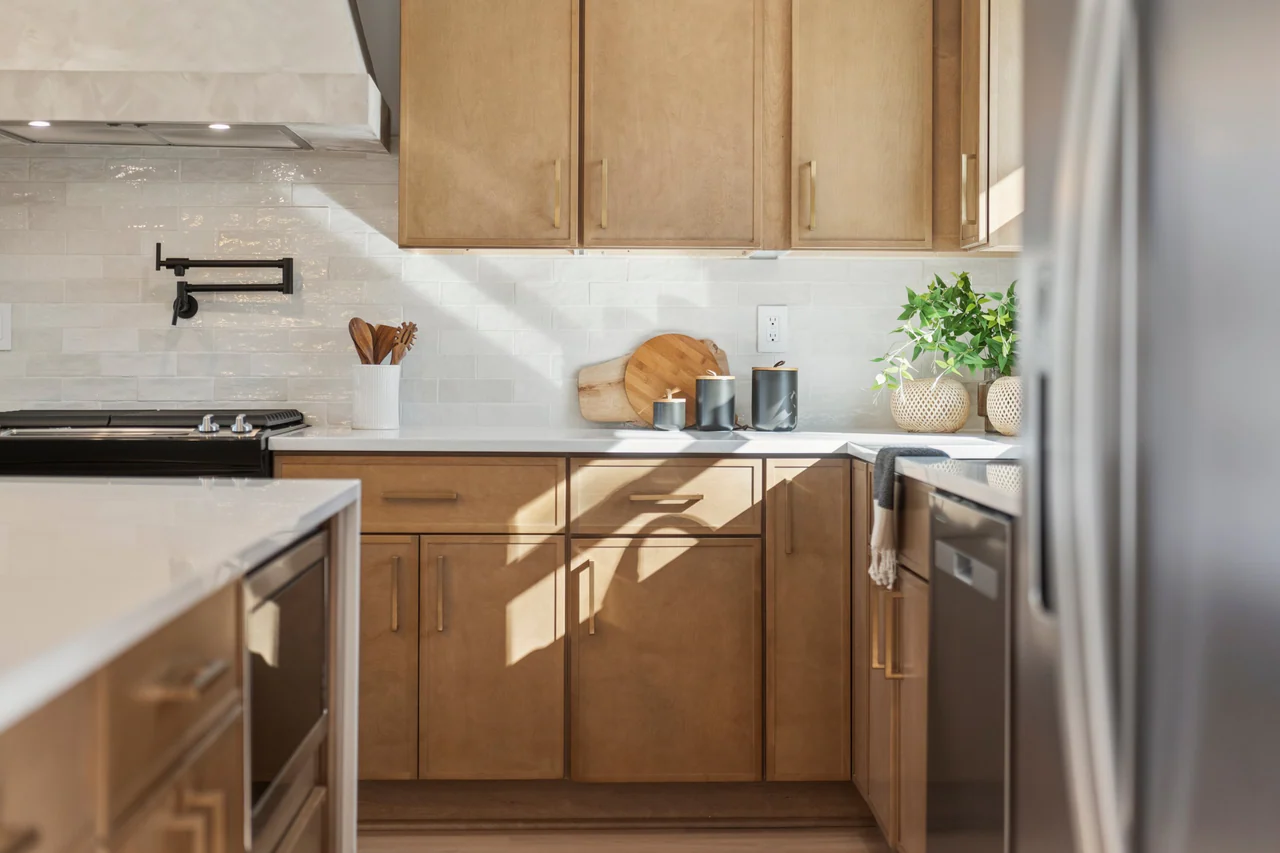
Wood cabinetry, tile backsplash and pot filler in afternoon light
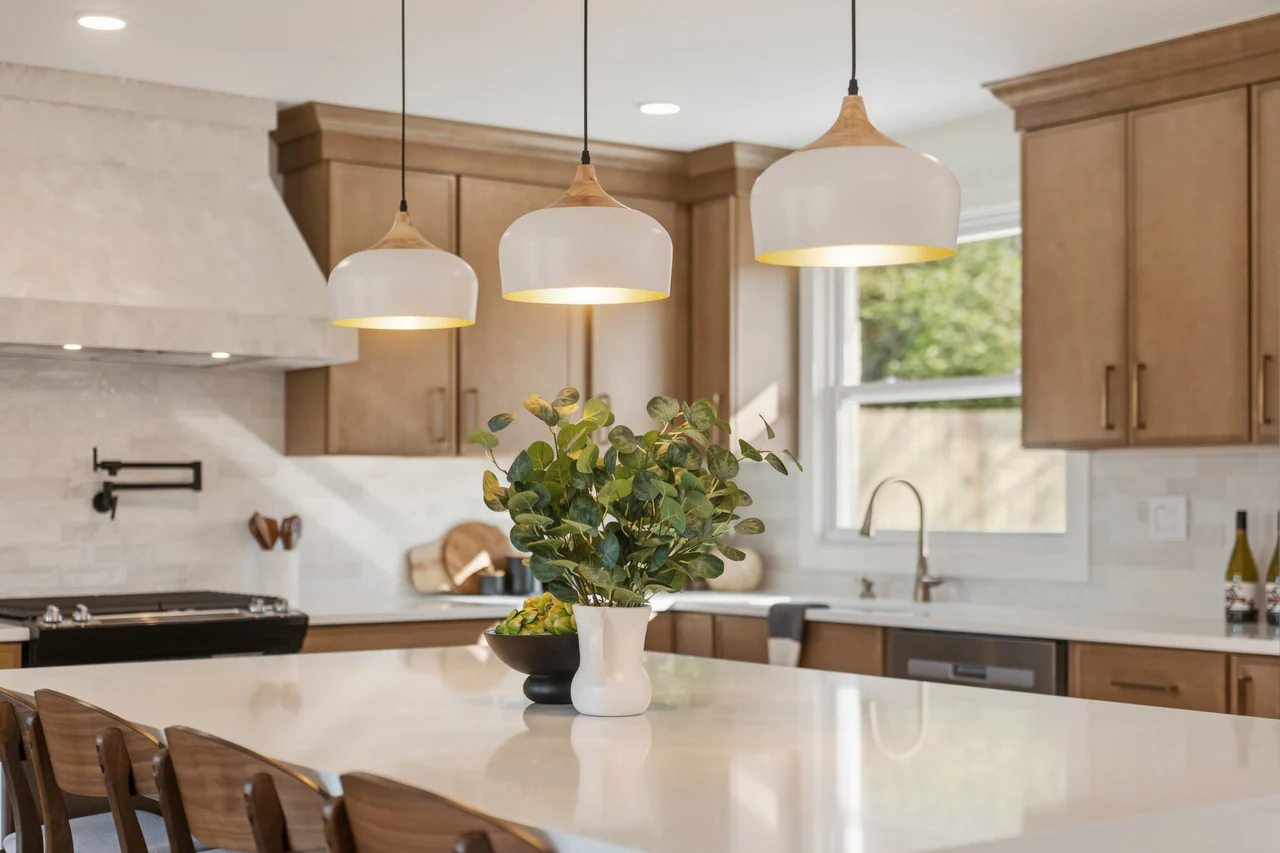
Three pendant lights over the kitchen island
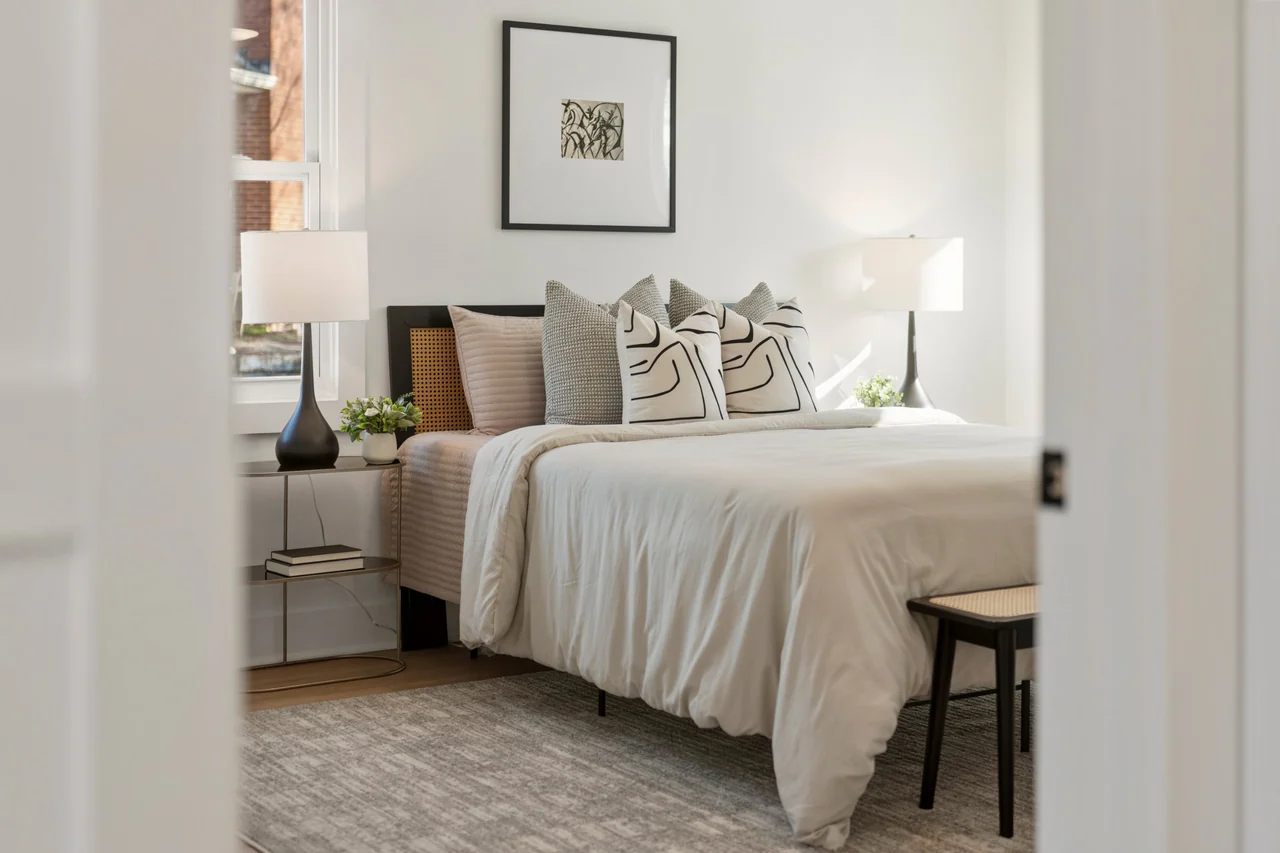
Bedroom seen through a doorway, with upholstered bed and bedside lamps
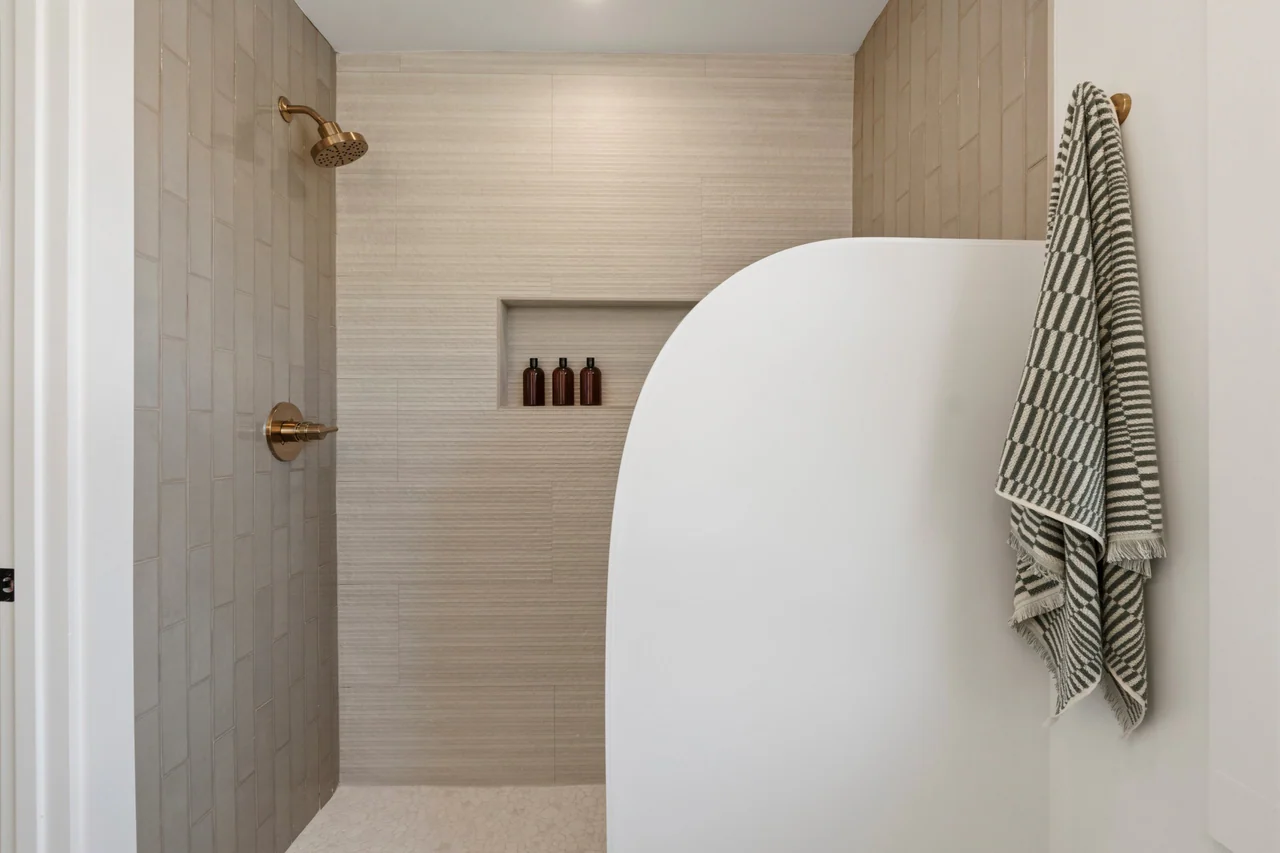
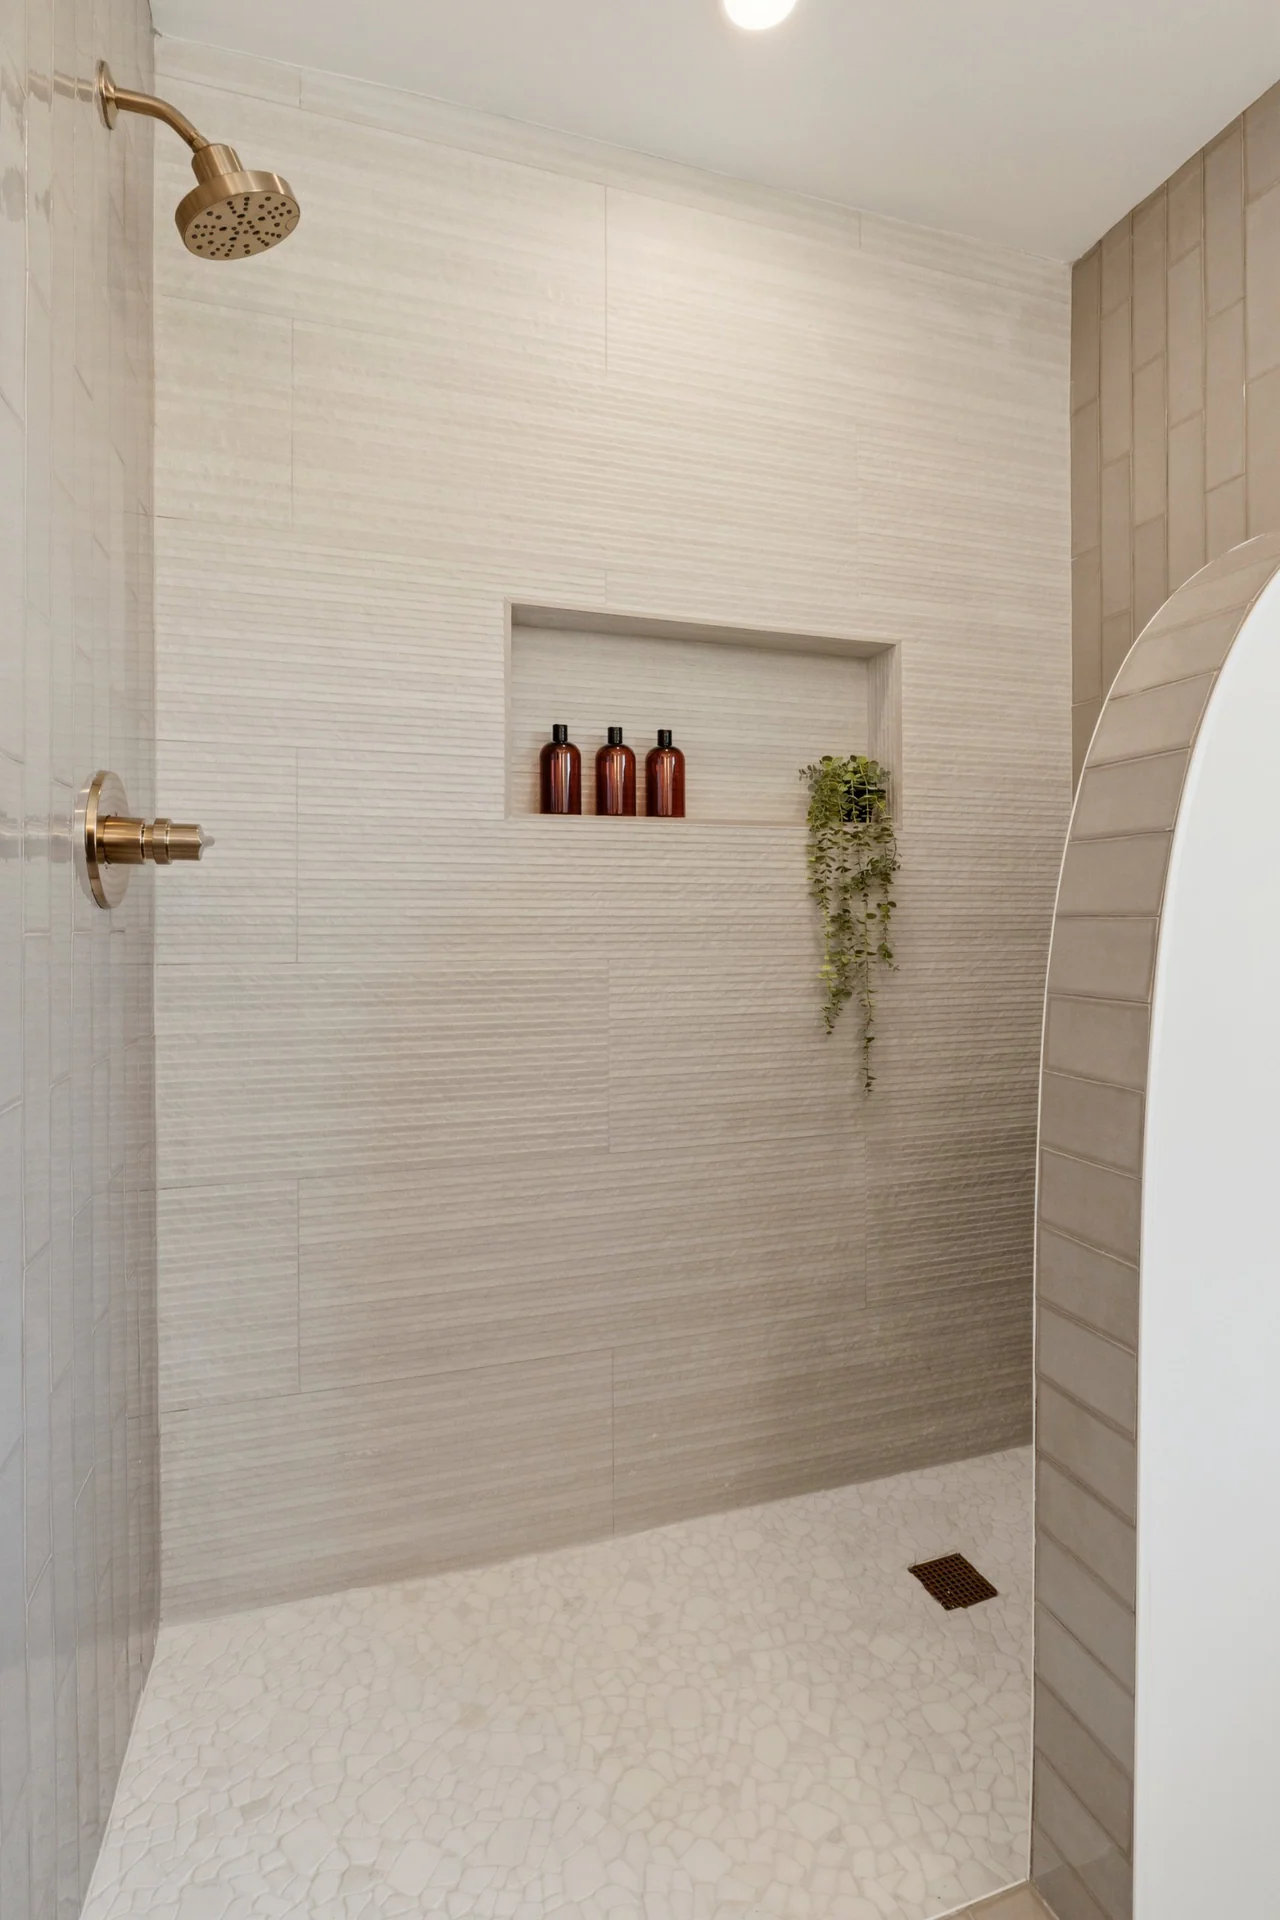
Walk-in shower with textured tile and a curved partition wall
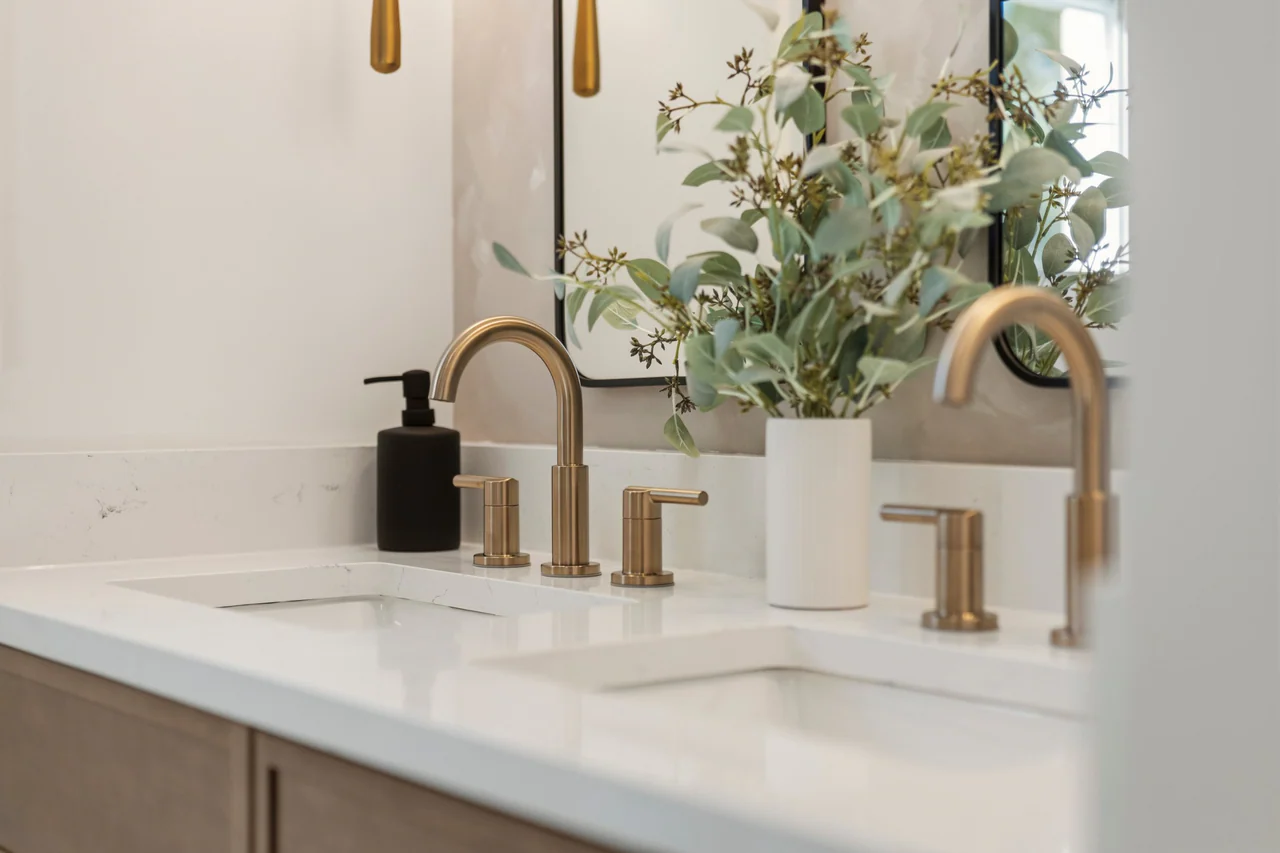
Brass faucets and mirrors at the double vanity
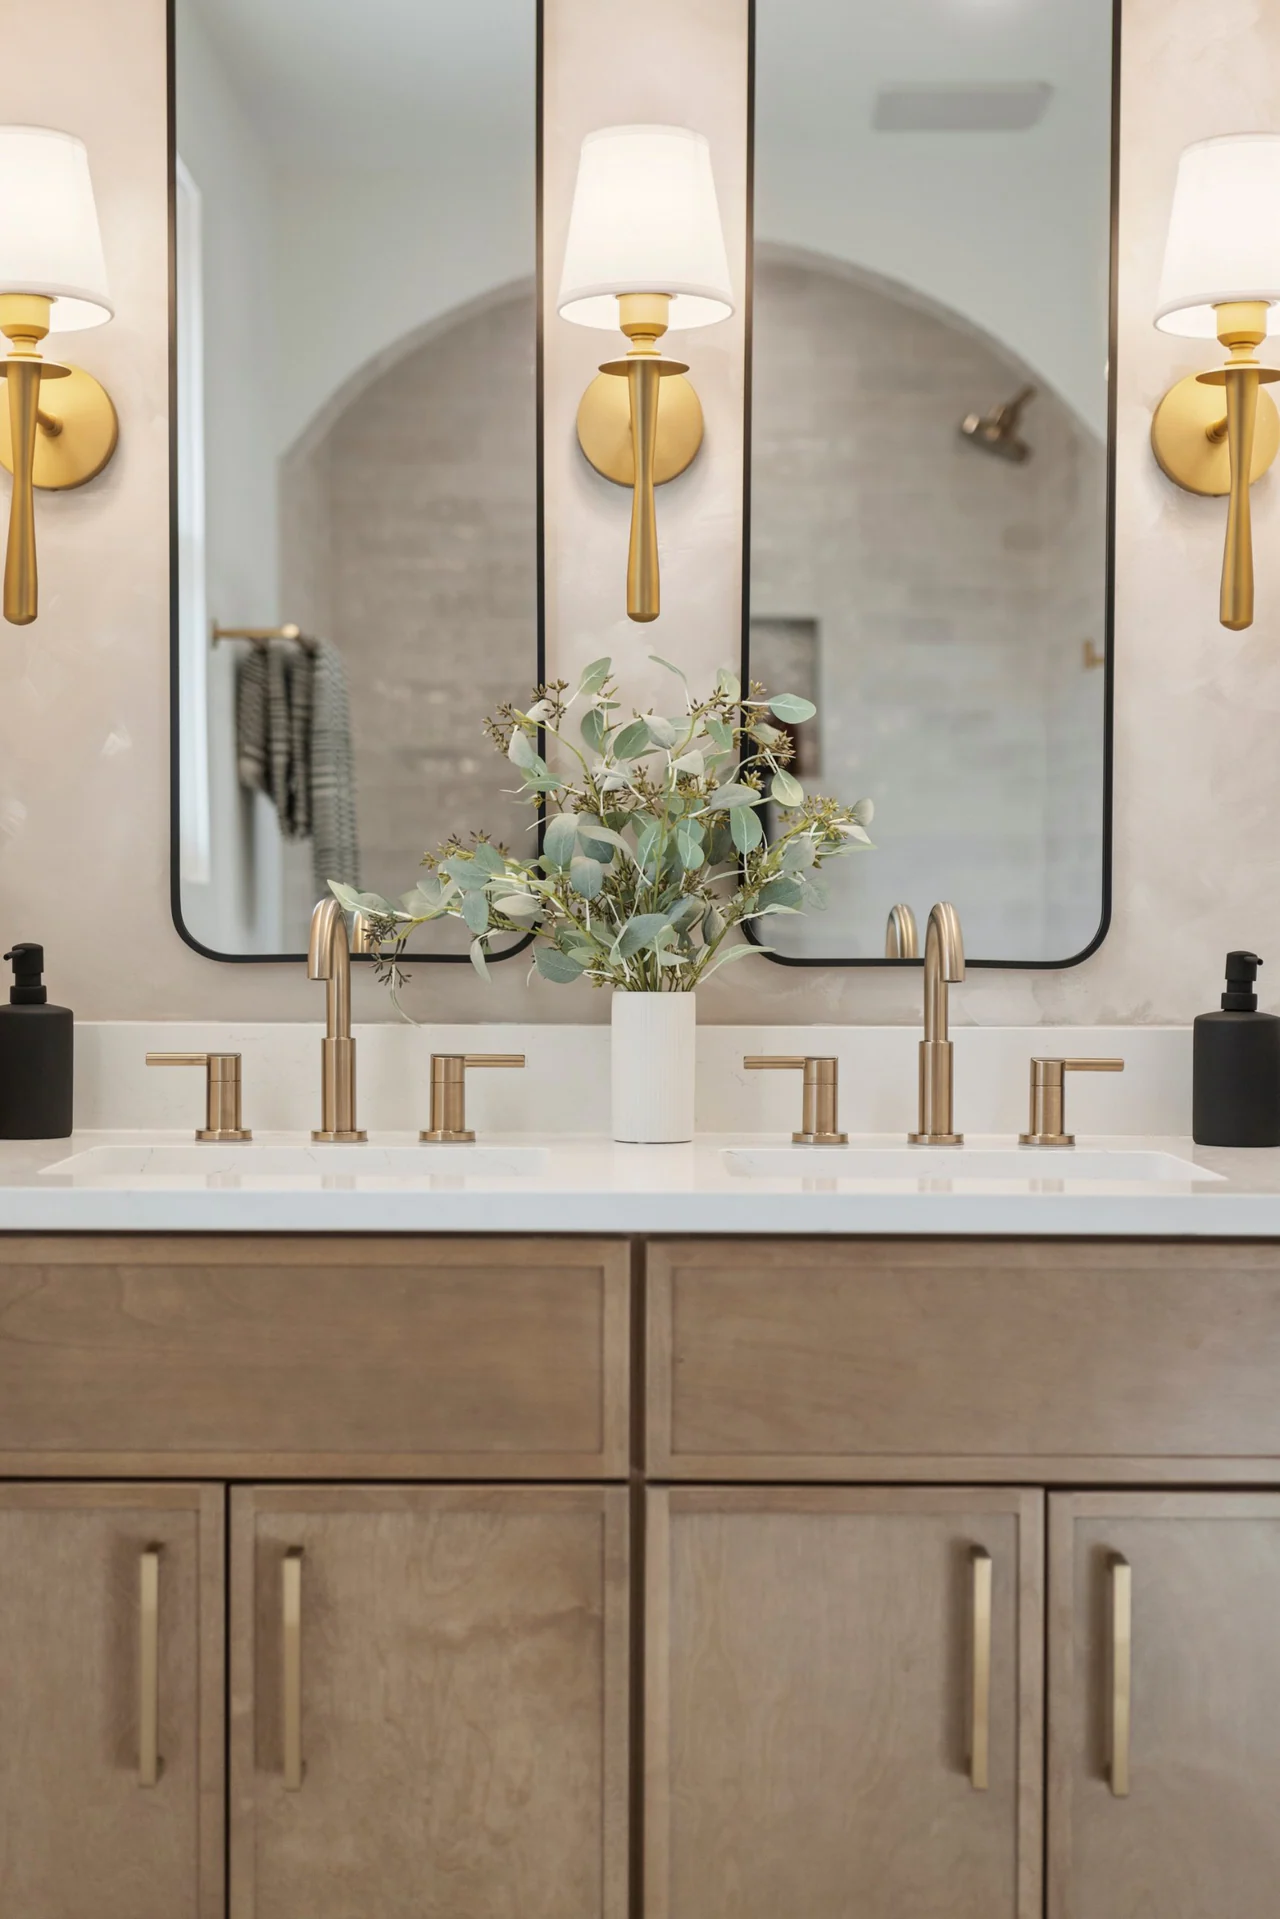
Double vanity with brass faucets, sconces and tall mirrors
Shower with textured wall tile, niche and brass fixtures
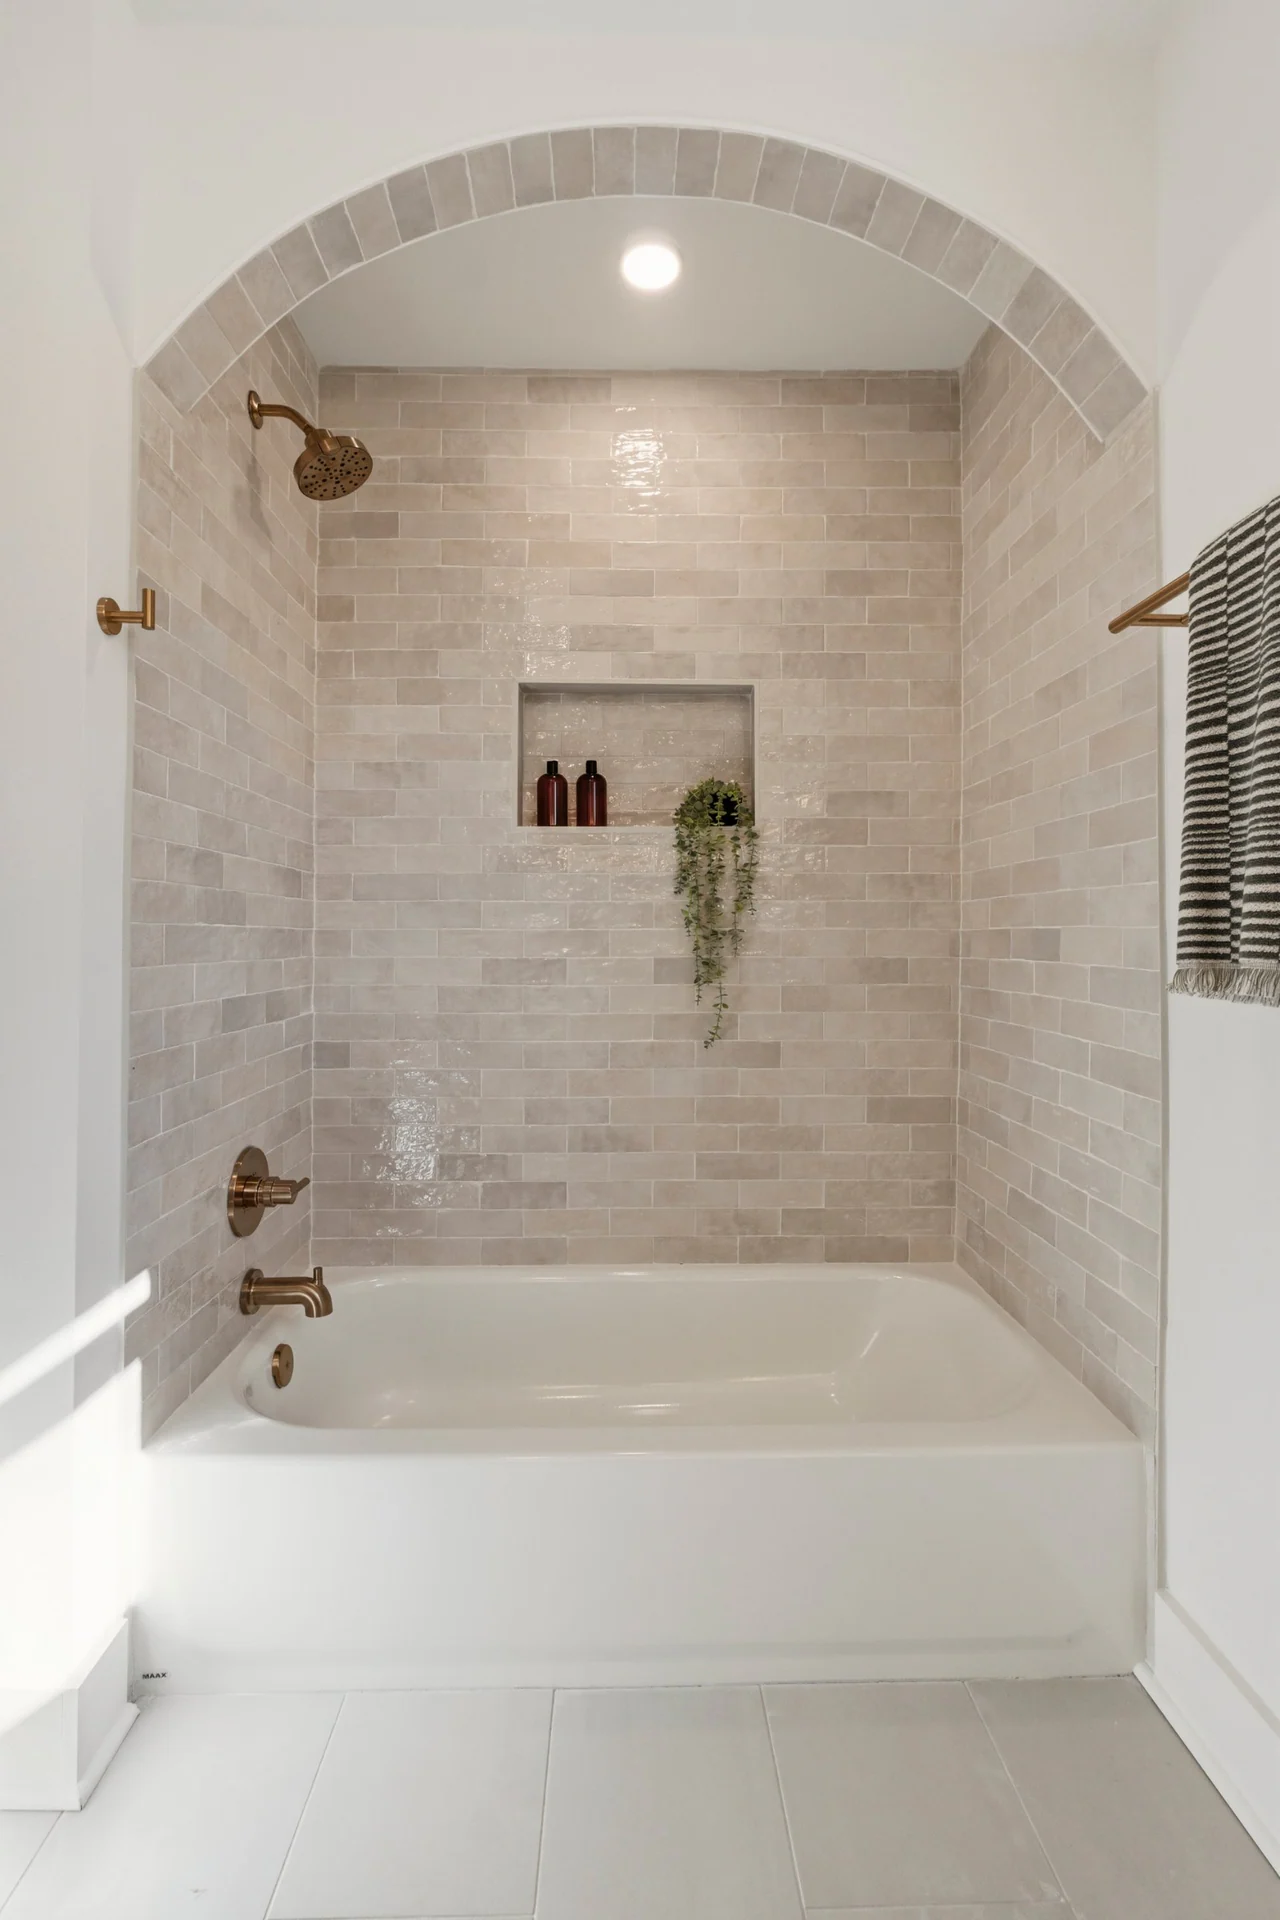
Arched tub alcove with glazed tile and brass fixtures
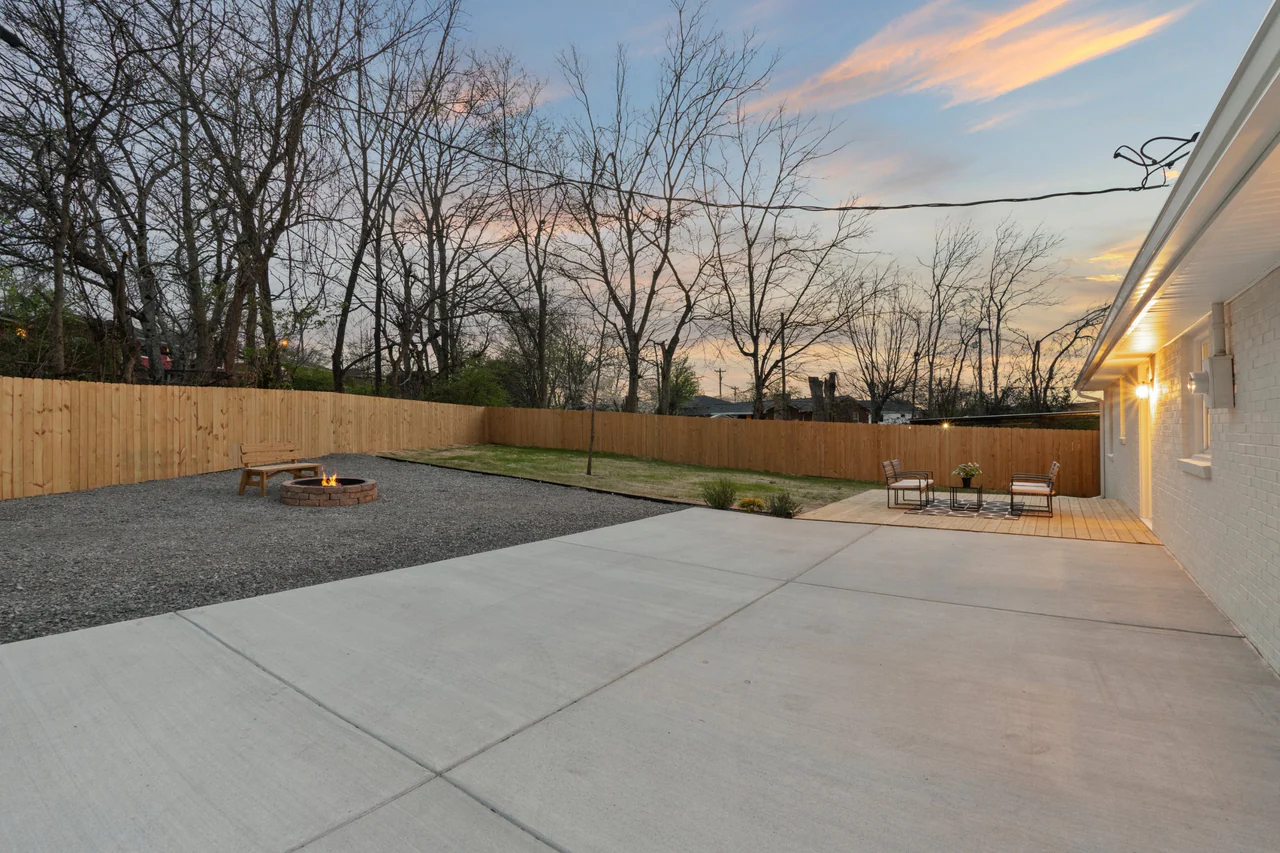
Fenced backyard at dusk with patio, fire pit and deck
← All projects